

Project example 68: Elevate Your Presentation for Architects with Sun Diagram & Shadow Slice ☀️
Hi everyone,
Conducting thorough Site Analysis and studying sunlight are core elements of creating a compelling Presentation for Architects. Today, I want to share a incredibly fast and intuitive workflow right inside SketchUp!
 In the short video below, I demonstrate how to combine these two tools to create professional Architectural Diagrams in just a few minutes:
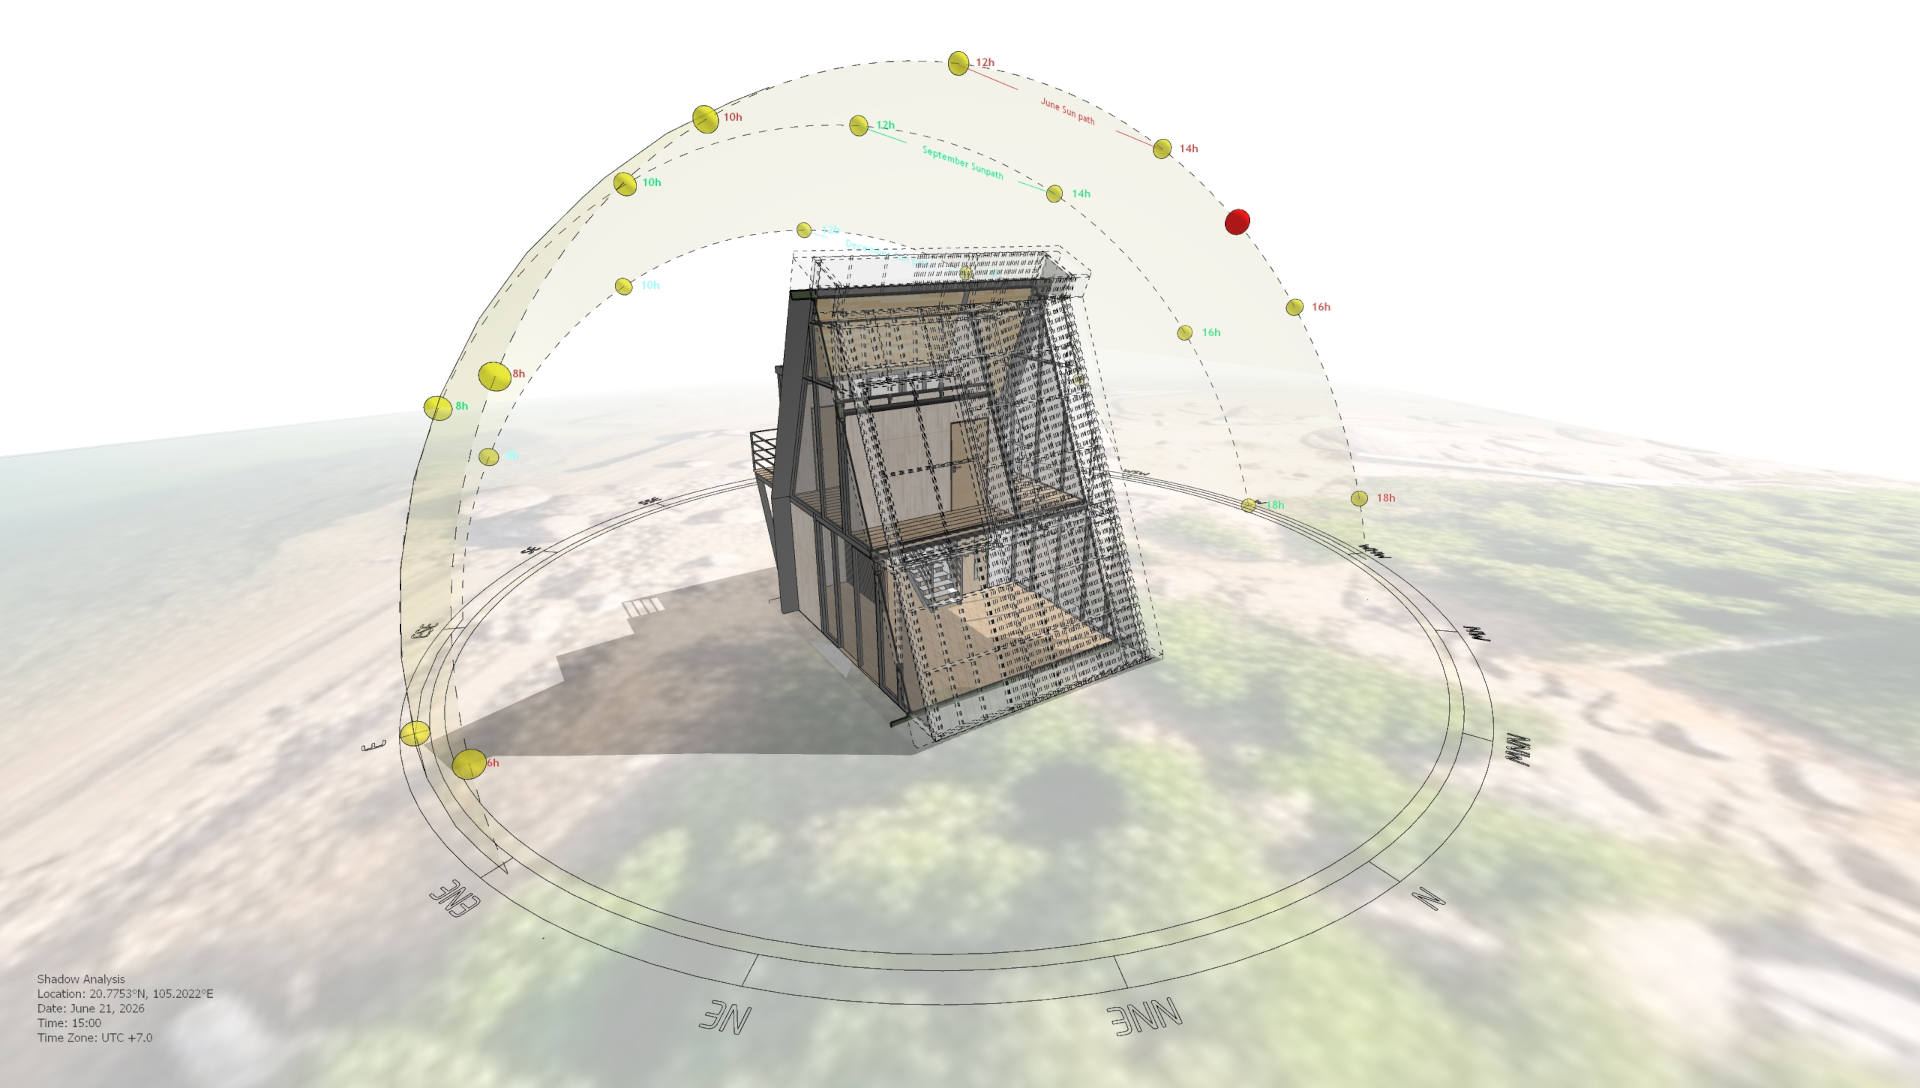
Why use Sun Diagram and Shadow Slice?
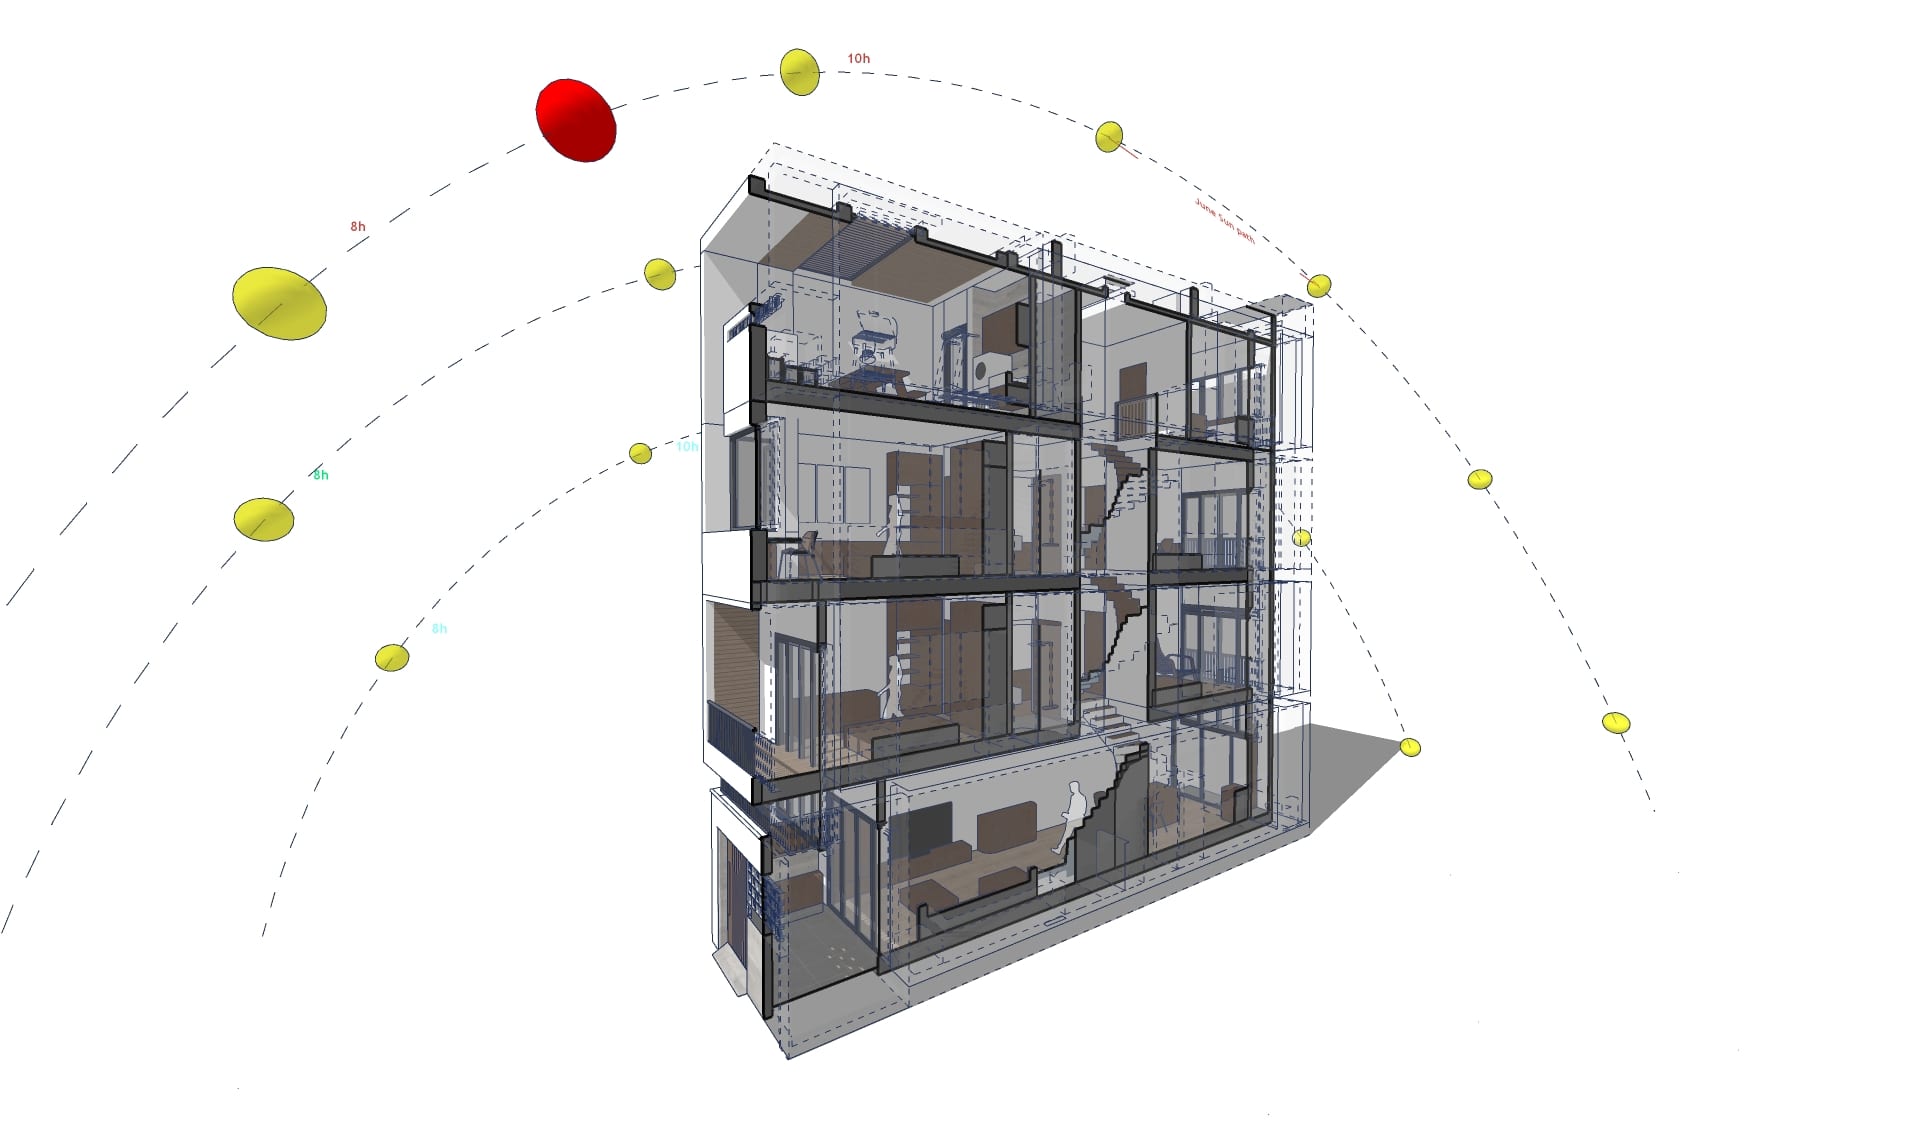
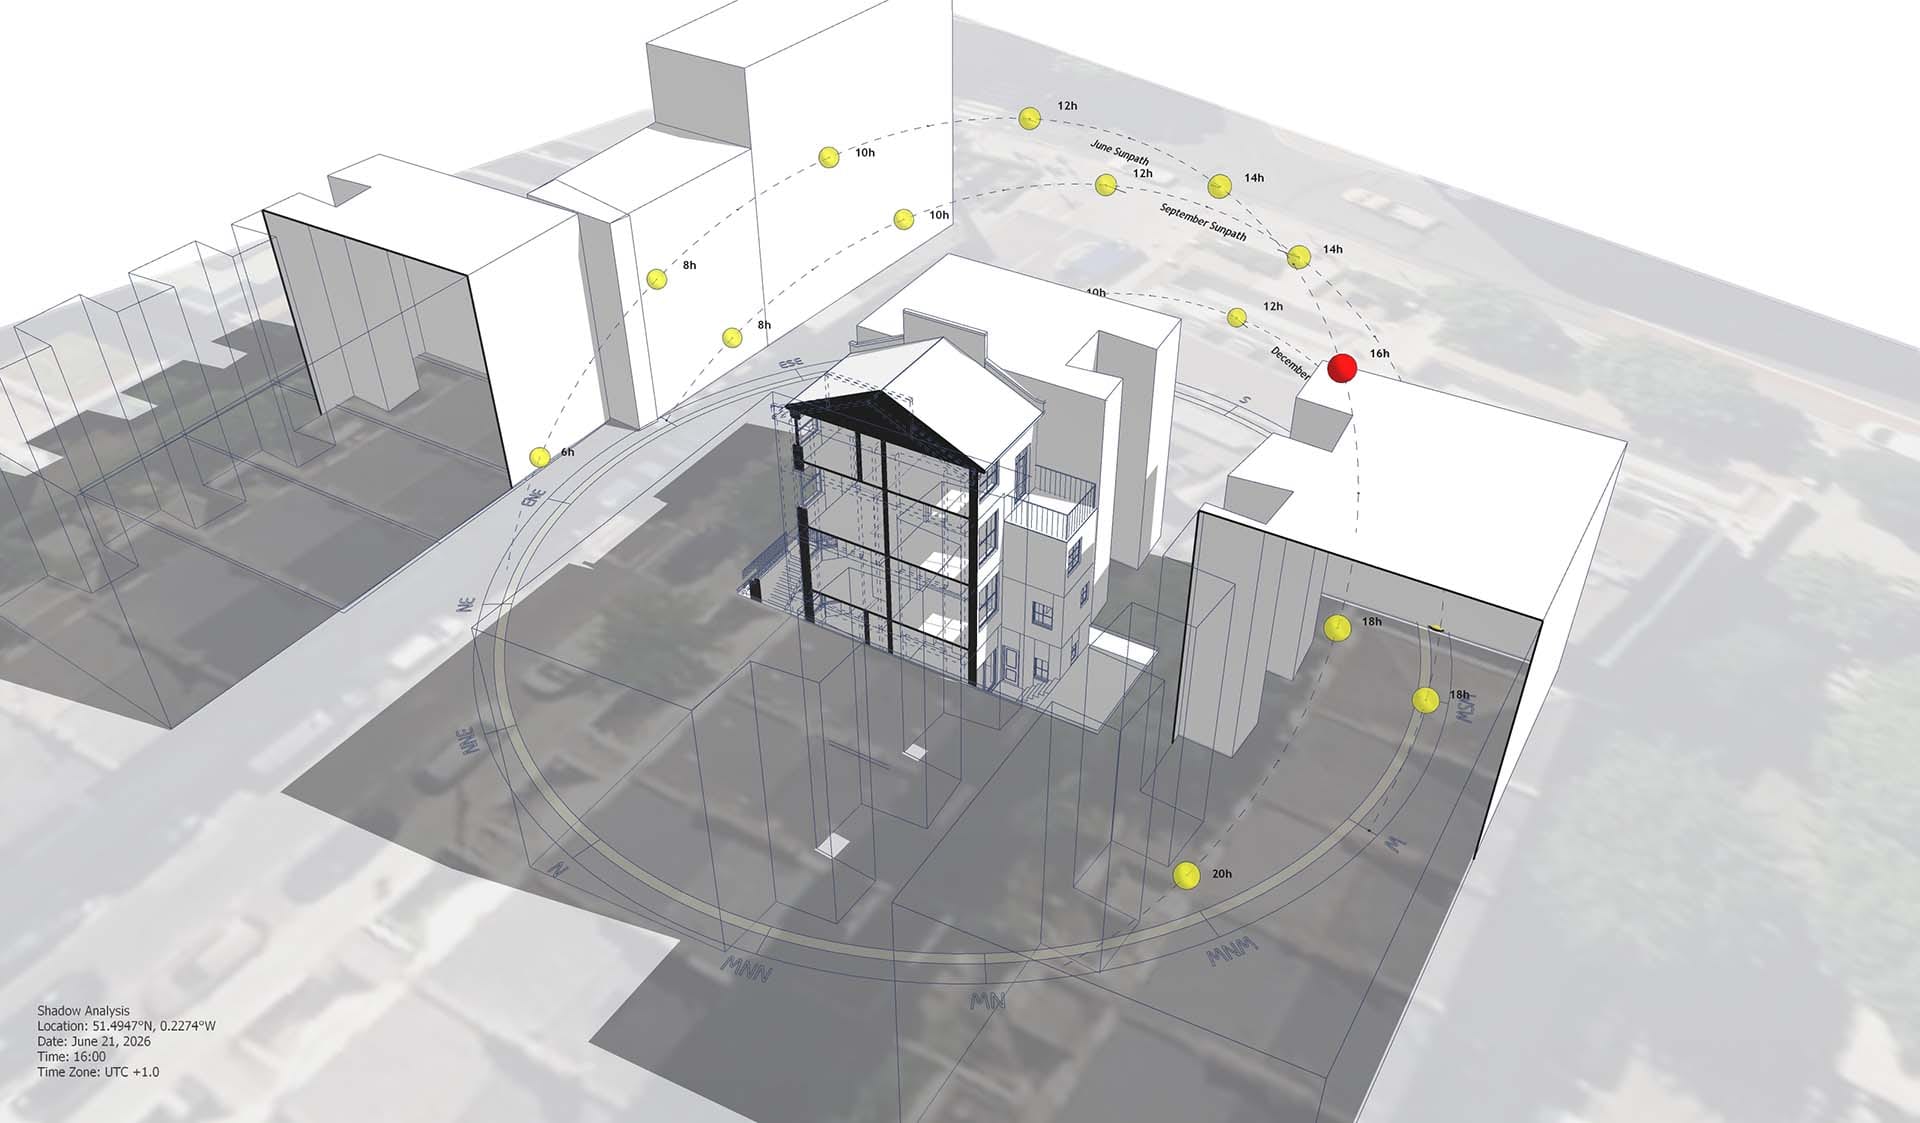
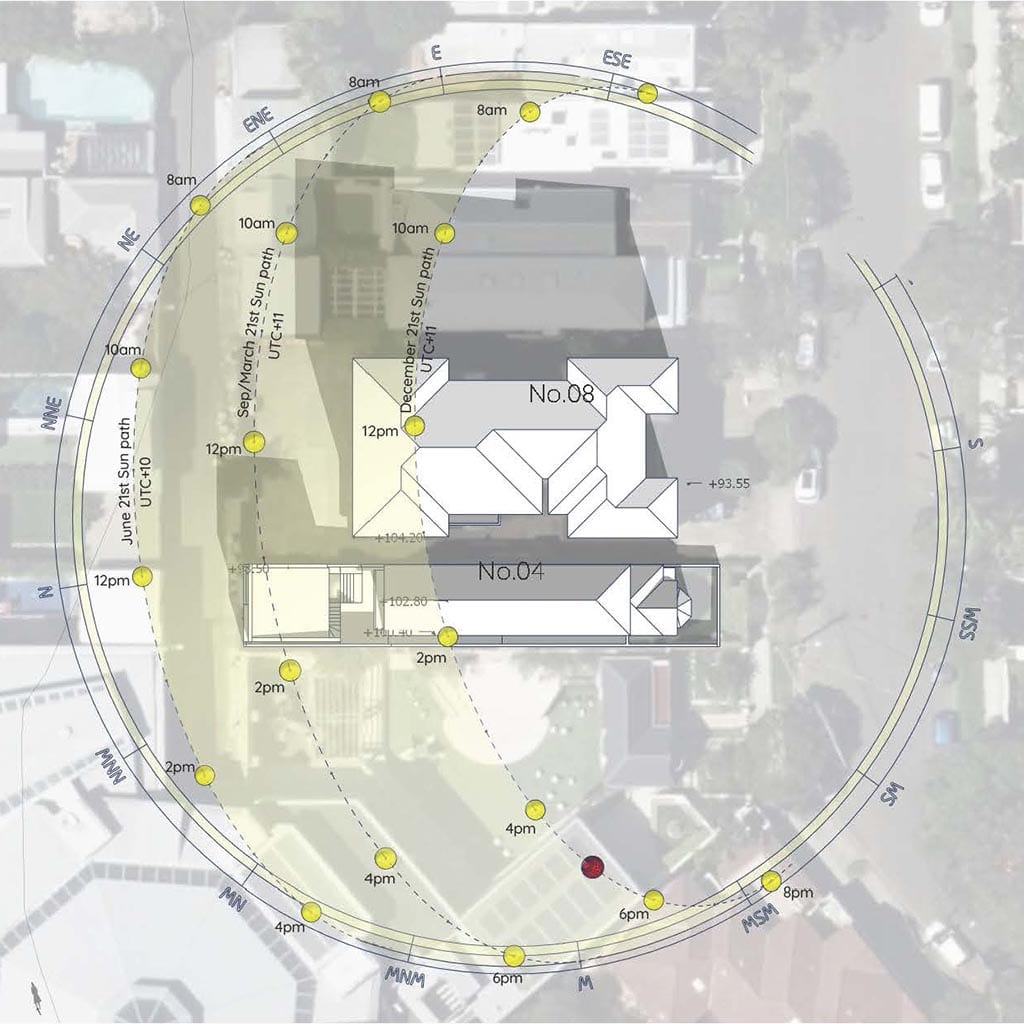
🔹 Sun Diagram: Helps you set up a 3D sun path diagram, accurately tracking the sunlight direction based on specific times and the real-world geographic location of your project.
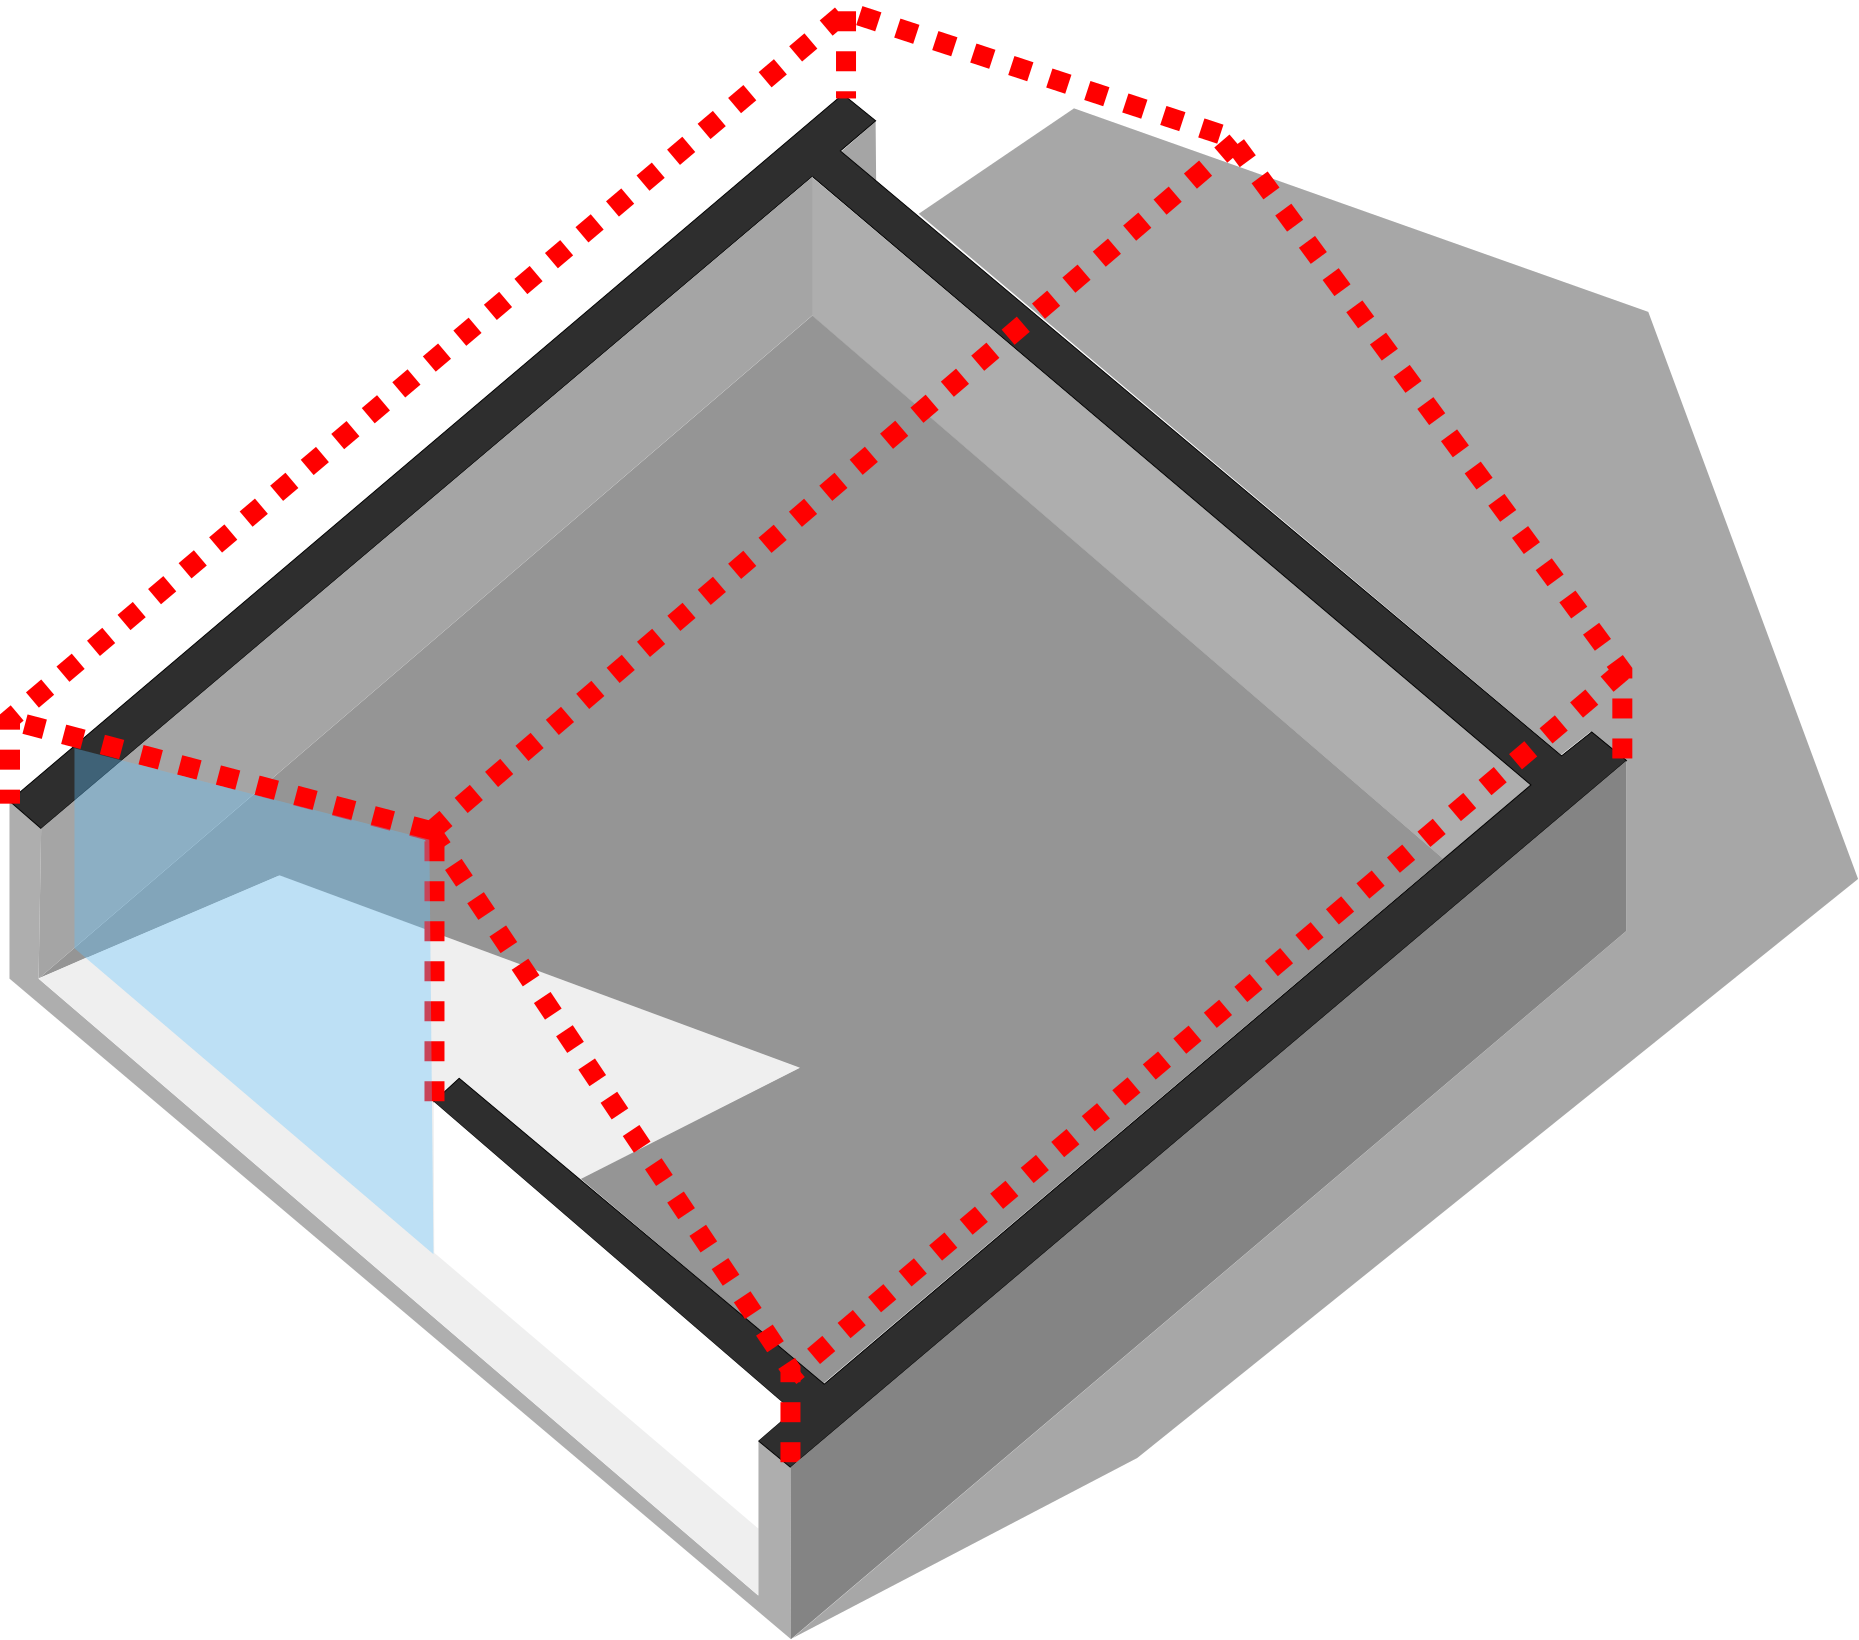
🔹 Shadow Slice: The perfect solution for checking exactly how sunlight enters the interior of a building. This tool is designed specifically to help you generate analytical Shadow Diagrams quickly and accurately (Note: this tool is optimized for analytical diagrams, not for rendering).
Combining this duo will add technical depth to your architectural analysis drawings while keeping them highly visual and easy to explain to clients or professors.
https://www.youtube.com/shorts/JREfPBkYxcE
Download Links: 🔗
🎁 Try it yourself: I’ve prepared a Sample File (with scenes set up exactly like in the video). You can download it to play around and experience how convenient these toolkits are!
👉 Download the Sample File and Plugins: